

Kitchen Improvement Ideas: Practical Upgrades for New Jersey Homes
August 14, 2026
A kitchen renovation is one of the most rewarding projects a homeowner can take on - and one of the most complex. Whether you live in a 1960s ranch in Vernon or a colonial in Sparta Township, your kitchen probably has quirks that demand smart planning before a single cabinet door gets ordered. This guide covers actionable kitchen improvement ideas built around real-world costs, layout constraints, and functional upgrades that matter in Sussex County and nearby New Jersey towns.
Key Takeaways
- Start with a smart kitchen renovation plan that locks in layout, storage, lighting, and appliance placement before you pick finishes or materials.
- Prioritize functional upgrades - drawer-based storage, task lighting, appliance garages - to declutter counters and improve daily cooking workflow.
- In a small kitchen, use open shelves, rolling islands, and pull-out pantries to maximize every inch without making the room feel cramped.
- Built-in solutions like a wall oven, undercabinet lighting, and custom pantry systems add long-term value to a full kitchen remodel.
- Garden State Home Remodeling Co., Inc. handles design, permits, and construction for kitchen remodeling projects across Sussex County and nearby New Jersey towns, offering free estimates and up to 100% financing for qualified homeowners.
Plan Your Kitchen Renovation Around Layout and Workflow
A clear kitchen renovation plan saves money and stress. In 2026, New Jersey cabinet installation costs run roughly 24% higher than the national average, and labor rates for skilled trades range from $50 to $85 per hour on custom jobs. Deciding on your layout before ordering materials prevents expensive change orders mid-project.
The main kitchen layouts each solve different problems:
- Galley - a galley layout is ideal for tight kitchen spaces, using two opposing countertops for maximum efficiency in narrow rooms.
- L-shaped - L-shaped designs provide ample cabinet and countertop space while keeping an open flow to adjacent rooms.
- U-shaped - wraps three walls for heavy storage, though it can feel enclosed in smaller footprints.
- Island or peninsula - overlays onto any base layout, adding counter space and seating where clearance allows.
In Sussex County colonials, ranches, and split-levels, the existing structure often dictates your best option. Load-bearing walls, plumbing locations, and window placement all constrain the layout.
The work triangle connects your sink, stove, and refrigerator. The distance between the sink, stove, and refrigerator should be 4 to 9 feet per leg, and the work triangle should measure between 13 and 26 feet in total perimeter. Modern designers also layer in work zones - prep, cooking, cleanup, coffee station - because creating dedicated zones in kitchens makes them easier to work in, especially in multi-cook households.
When should you move plumbing or gas lines? Relocating these can cost $1,000 to $3,000+ depending on distance and whether you need to penetrate flooring or a foundation. If the current sink and range positions already form a reasonable triangle, keeping them in place controls kitchen remodeling costs significantly.
A licensed NJ contractor like Garden State Home Remodeling secures permits and checks local building codes for Sparta Township, Newton, and surrounding municipalities - handling the paperwork so you don't have to.
Smart Storage Ideas for Small Kitchens
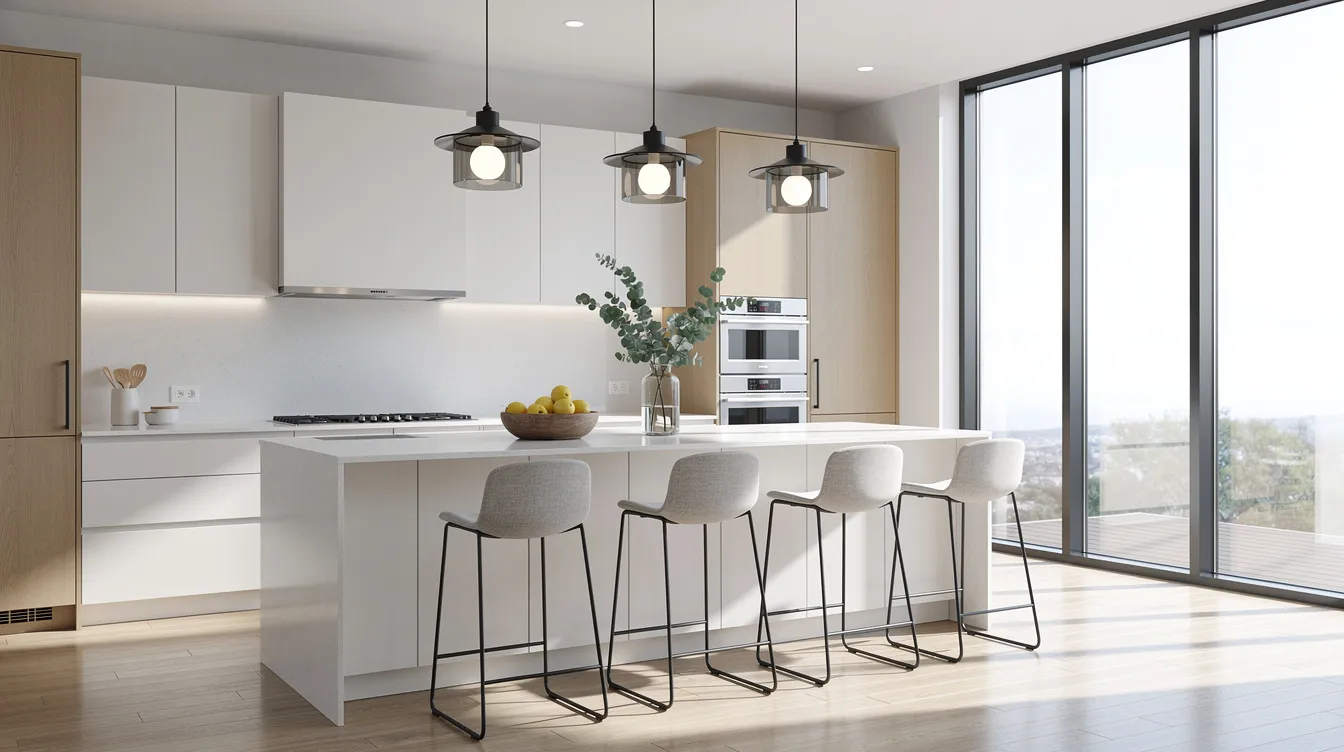
Older New Jersey homes and townhouses frequently have kitchens under 100 to 120 square feet. In that small area, every inch matters, and smart storage beats square footage every time.
Replacing some bulky upper cabinets with open shelves saves money and space. Open shelving can replace upper cabinets in small kitchens, giving visual breathing room while still holding everyday dishes and glassware. Open shelves can also store jars and dishes efficiently when paired with simple containers - organizing kitchens with simple containers makes a surprising visual impact.
Floating shelves can maximize storage in small kitchens, especially on narrow walls, over radiators, or beside windows. Choose stained wood for warmth or painted shelves for a cleaner, modern look. Floating shelves store jars and dishes efficiently when you keep them curated rather than cluttered.
For pots, pans, and mugs hogging your base cabinets, consider a ceiling or wall-mounted rack. Hanging pot racks free up cabinet space, and pegboards can organize pots and pans on walls - using pegboard for storage is an affordable kitchen upgrade that works in nearly any layout.
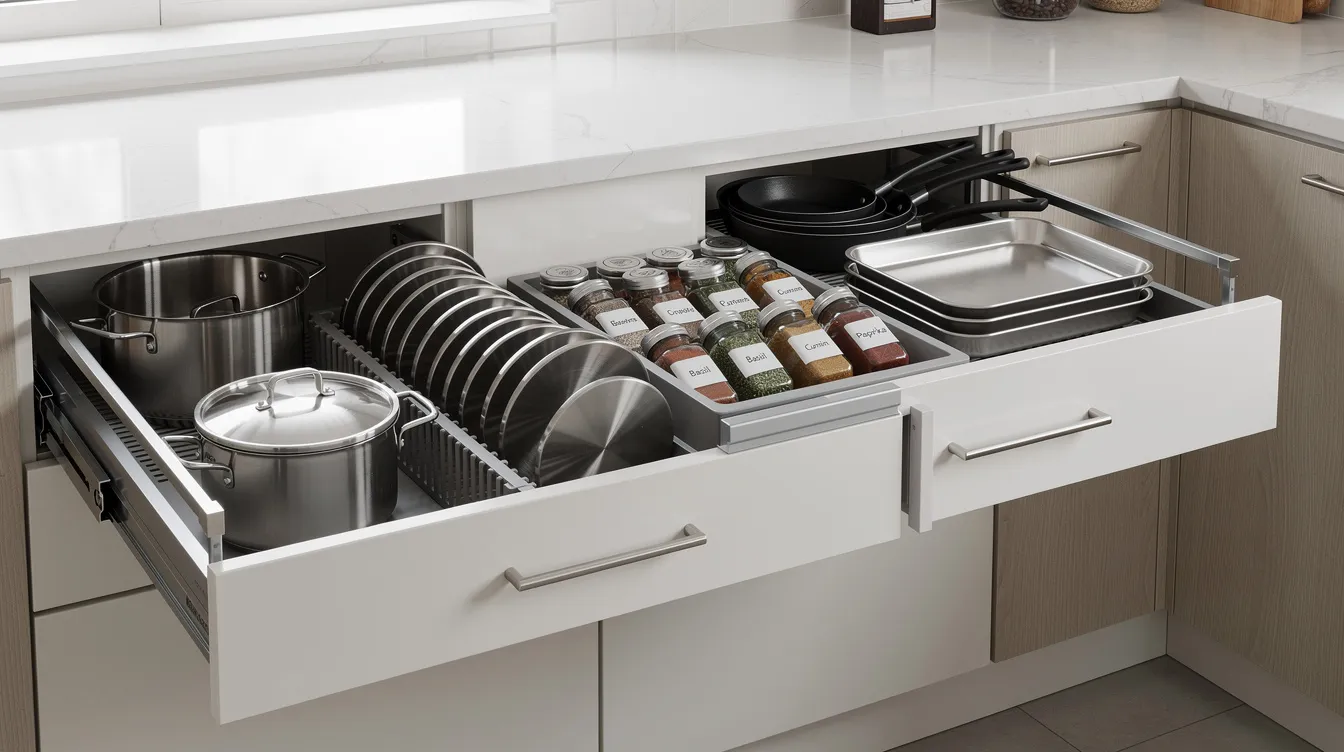
Inside your cabinets, swap standard shelves for interior drawers, pull-out trays, and pull-out trash or recycling units. Deep drawers make deep base cabinets far more accessible. A pull-out pantry can utilize narrow spaces effectively - those 6 to 8 inch gaps next to a refrigerator are perfect for cans, spices, and oils. Pull-out pantries utilize narrow spaces next to refrigerators that would otherwise go completely wasted.
Enhancing kitchen usability involves combining smart storage with modern fixtures. A case study of a galley kitchen (roughly 7 × 12 feet) showed that installing floor-to-ceiling larder units, drawer-based lower cabinetry, and toe-kick drawers increased storage capacity by approximately 180%.
Garden State Home Remodeling can design and build these storage upgrades as part of a broader kitchen remodeling project.
Innovative Island, Peninsula, and Dining Nook Solutions
Not every kitchen needs a large fixed island. Size and circulation space are critical - cramming an island into a tight room creates more problems than it solves.
Adding a rolling island maximizes storage in small kitchens. Rolling islands or slim prep tables on casters can be moved aside when you need floor space, then pulled back for extra countertop area during food prep. Look for versions with drawers underneath to store utensils or dishes.
In narrow rooms, a peninsula often makes more sense than a freestanding island. A peninsula provides extra countertop and seating without blocking traffic flow, and it anchors one end to the wall, saving clearance space.
A storage bench or banquette dining nook under a window turns a dining area into double-duty space. Lift-up seats or built-in drawers underneath can store rarely used small appliances or entertaining pieces, keeping them accessible without filling cabinets.
Leave at least 36 to 42 inches of walkway space around islands and peninsulas - 42 to 48 inches if two cooks regularly share the room. Garden State Home Remodeling builds custom islands with deep drawers, microwave slots, and outlets for small appliances to keep counters clear.
Lighting Upgrades and Task Lighting That Transform Your Kitchen
Layered lighting combines overhead ambient lights with task lighting and accent fixtures - and it can completely change how a kitchen feels and functions. Task lighting can make a kitchen feel larger and vibrant, which is especially valuable in smaller Sussex County kitchens.
Ambient: Recessed ceiling lights provide overall illumination. A mid-size kitchen typically needs one recessed fixture per 4 to 6 square feet of ceiling for uniform coverage without shadows.
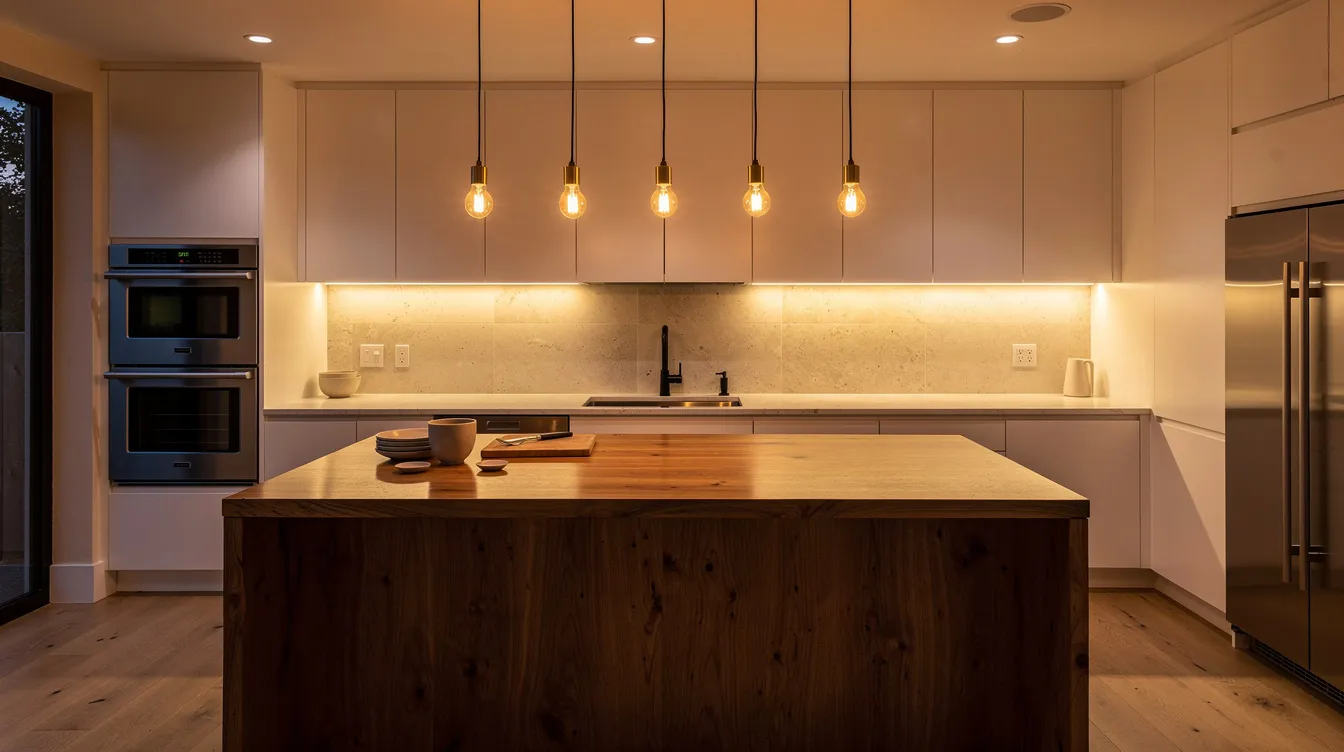
Task: Install under-cabinet lighting for better kitchen visibility. LED strips or puck lights mounted beneath upper cabinets illuminate countertops directly where you chop, measure, and handle food safely. This is the single most impactful task lighting upgrade in most kitchens.
Accent: Pendant lights over an island or peninsula double as kitchen decor and focal points. Choose fixtures that complement your hardware finish for a cohesive style.
Adding dimmers lets you shift from bright cooking light to softer evening ambiance - improving both energy efficiency and comfort. Garden State Home Remodeling coordinates licensed electricians to add or move fixtures safely during a kitchen remodel, keeping everything up to NJ code.
Cabinets, Drawers, and Open Shelving Design Ideas
The right mix of closed cabinets, drawers, and open shelves balances storage with display. Concealed storage is generally favored over excessive open shelving for kitchens because it keeps dust and grease off items, but a few open shelves for cookbooks, decor, and everyday dishes add personality.
Deep drawer organizers can maximize storage in kitchens - use them below countertops for pots, pans, and mixing bowls. The ergonomic benefit is real: less bending than reaching into deep base cabinets. Soft-close drawers significantly improve daily kitchen use, eliminating the slam and protecting your cabinetry long-term.
A popular interior design approach is pairing painted upper cabinets with wood-stained lower cabinets. The stained lowers handle wear and tear from a busy family kitchen, while lighter uppers brighten the room. Inside, add tray dividers, spice pull-outs, and corner solutions like lazy Susans or blind corner pull-outs to fill every gap.
In New Jersey, cabinet installation costs range from roughly $186 to $868 per linear foot depending on quality. Ikea cabinets offer great value for budget renovations, while semi-custom and custom lines let you tailor dimensions and finishes to your exact space. Garden State Home Remodeling works with homeowners to select cabinetry lines that fit budget and style, from stock to fully custom.
Countertops, Backsplashes, and Kitchen Decor Finishes
Finishes - countertops, backsplashes, and kitchen decor - tie all the design ideas together and determine how the room looks day-to-day.
Countertop materials compared:
| Material | Durability | Maintenance | Best For |
|---|---|---|---|
| Quartz countertops | Excellent | Very low | Busy kitchens, stain resistance |
| Granite | Very good | Needs sealing | Natural stone look |
| Butcher block | Moderate | Periodic oiling | Warmth, prep surfaces |
| Concrete-look engineered | Good | Low | Modern, industrial style |
For backsplashes, larger-format tiles reduce grout lines and cleaning effort. Subway tile remains a classic, and textured backsplashes introduce pattern and tactile depth to kitchens. Peel-and-stick tile provides a DIY-friendly backsplash option for homeowners not ready for a full remodel. Black and white color patterns are simple yet elegant and pair with nearly any countertop.
Use color strategically: maintaining a cohesive color palette makes kitchen upgrades appear more expensive. Light cabinets and counters brighten a small kitchen, while a darker island creates visual contrast without shrinking the space. Using warm metals for hardware provides a high-end kitchen feel - and swapping cabinet hardware is an easy way to modernize cabinetry at minimal cost.
Simple kitchen decor upgrades also make a difference: a runner rug, framed art, adding a succulent arrangement livens up the kitchen space, and herb pots on open shelves or windowsills bring life to the room. Garden State Home Remodeling can coordinate countertop templating and installation to keep the project timeline on track.
Appliances, Wall Ovens, and Small Appliance Management
Appliance selection and placement should be decided early in any kitchen renovation because they dictate cabinetry dimensions, electrical requirements, and ventilation routes.
A standard range combines your oven and cooktop in one unit. A separate cooktop paired with a wall oven improves ergonomics - no bending to check a roast - and creates storage space under the cooktop. The trade-off is higher cost and the need for dedicated wall space.
Counter-depth refrigerators reduce how far the fridge protrudes into walkways, which matters in tight layouts. Built-in microwaves (over-the-range, in a cabinet, or tucked into an island) free countertop space.
Hiding countertop appliances keeps kitchen counters clear. An appliance garage with a roll-up door stores a toaster, air fryer, coffee maker, or blender behind a clean facade. Dedicated coffee bar zones and slide-out shelves for heavier items like stand mixers also keep things functional without clutter.
Choose quiet, energy-efficient dishwashers and hoods that are properly vented to the exterior - important in New Jersey's varied climate for managing humidity and cooking vapor. Garden State Home Remodeling coordinates appliance specs with cabinetry design so clearances and electrical needs are correct from day one.
Design Ideas for Small Kitchens and Open-Concept Spaces
Should you close in walls or open them? It depends on how your family lives. Opening a wall between the kitchen and living area can dramatically improve sightlines and make the space feel larger, but it requires a structural assessment by a licensed home additions contractor.
Half-walls, pass-throughs, or widened doorways offer a middle ground - improved flow without full wall removal. These are often more affordable and less disruptive.
For visually enlarging a small kitchen without structural changes, explore these ideas:
- A coat of warm neutral paint can transform the mood of a kitchen instantly
- High-gloss paint on cabinets can brighten a small kitchen by reflecting available light
- Minimal cabinet hardware and streamlined doors keep the eye moving smoothly
- Mirrors reflect light, creating the illusion of a larger space - try a mirrored backsplash panel
- Using wallpaper can create a visually arresting accent wall on a single feature surface
- Draw the eye upward with taller cabinets, stacked molding to the ceiling, or vertical tile patterns
High-impact changes can shift the look and feel of a kitchen more than homeowners expect. Garden State Home Remodeling has extensive experience remodeling older Sussex County homes where structural beams and load-bearing walls must be handled correctly.
Integrating Your New Kitchen With Whole-Home Improvements
A kitchen remodel often connects to broader home remodeling plans and long-term property value. Coordinating projects makes financial and practical sense.
New kitchen windows or patio doors aligned with whole-house window replacement improve insulation and natural light. New decks or masonry patios off the kitchen create indoor-outdoor flow for entertaining, grilling, and summer gatherings across New Jersey.
Consider aligning kitchen upgrades with basement finishing for extra storage or a secondary kitchenette, or bathroom remodeling to refresh multiple rooms during a single construction phase. Improving roofing, siding, and insulation at the same time protects the new kitchen investment and enhances overall curb appeal.
Garden State Home Remodeling can phase projects and offer up to 100% financing options for qualified homeowners, making it easier to tackle more than one improvement at a time.
Budgeting, DIY vs. Professional Help, and Timelines
Set a realistic budget before you start. For a mid-range kitchen renovation in 2026 New Jersey, homeowners should expect to spend roughly $30,000 to $60,000 depending on size, cabinet quality, finishes, and whether layout changes are involved. Always add a 10 to 20% contingency for surprises - old wiring, hidden water damage, or material delays.
What homeowners can tackle themselves:
- Painting walls and cabinets - DIY painting kitchen units can significantly reduce costs
- Swapping cabinet doors, knobs, and pulls
- Installing peel-and-stick flooring or backsplash tiles
- Adding shelving, pegboard, or simple organizational systems
What requires a licensed professional:
- Electrical work (circuits, fixtures, outlets)
- Plumbing and gas line modifications
- Structural changes (walls, beams)
- Cabinet installation and countertop fabrication
A budget kitchen makeover can cost under £3,000 when limited to paint, hardware, and small DIY updates. But for mid-range remodels in Sussex County involving new cabinetry and layout changes, plan for 6 to 12 weeks of active construction, with an additional 3 to 6 weeks for design, material ordering, and permit approvals.
Garden State Home Remodeling provides detailed written estimates, clear schedules, and project management to keep disruptions minimal.
Ready to Transform Your Kitchen? Let Garden State Home Remodeling Bring Your Ideas to Life
Garden State Home Remodeling Co., Inc. is a licensed (#13VH08637600), insured, family-owned contractor based in Sparta Township, NJ. With deep experience in kitchen renovation, bathroom remodeling, basement finishing, roofing, siding, windows, decks, and masonry across greater Sussex County, they offer a single point of contact and coordinated trades for every project.
Financing options up to 100% for qualified customers make larger kitchen remodeling projects more accessible. If you're exploring kitchen ideas in Sparta, Newton, Hopatcong, Vernon, or neighboring areas, request a free in-home estimate today and turn your inspiration into a kitchen that works as hard as you do.
Frequently Asked Questions About Kitchen Improvements
How long does a typical kitchen remodel take in Sussex County, NJ?
A straightforward kitchen renovation with no structural changes usually takes about 6 to 12 weeks after materials arrive. Larger kitchen remodeling projects that move walls, plumbing, or gas lines can stretch to 10 to 16 weeks of active work. Add 3 to 6 weeks for design, material ordering, and permit approvals. Garden State Home Remodeling builds realistic timelines into every proposal so homeowners know what to expect.
Can I stay in my home during a kitchen renovation?
Most New Jersey homeowners remain in their house during the project, but expect dust, noise, and limited access to cooking for several weeks. Set up a temporary kitchenette in another room with a microwave, coffee maker, and a few small appliances. Garden State Home Remodeling helps plan for minimal disruption, including dust barriers and clear communication on daily schedules.
What are the best upgrades if I have a very small kitchen?
Focus on storage and layout first: pull-out pantries, drawer conversions, open shelves, and a rolling island or narrow prep table. Choose light paint colors, strong task lighting, and consider opening a wall or adding a pass-through to an adjacent room if structurally feasible. A licensed contractor should assess any wall changes before work begins.
Do I need a permit for my kitchen renovation in New Jersey?
Any work involving electrical, plumbing, or structural changes almost always requires permits from the local building department. Even cosmetic-only remodels sometimes trigger reviews depending on the municipality. Garden State Home Remodeling handles permit applications and inspections for homeowners in Sparta Township, Sussex County, and neighboring areas.
How much should I budget for a mid-range kitchen renovation?
In 2026, a mid-range kitchen remodel in New Jersey typically falls between $30,000 and $60,000 depending on kitchen size, cabinet tier, countertop material, appliance choices, and whether the layout changes. For more ideas on what fits your specific situation, contact Garden State Home Remodeling for a free, detailed estimate tailored to your kitchen's dimensions and your design goals.
Search
Recent Post
September 25, 2026
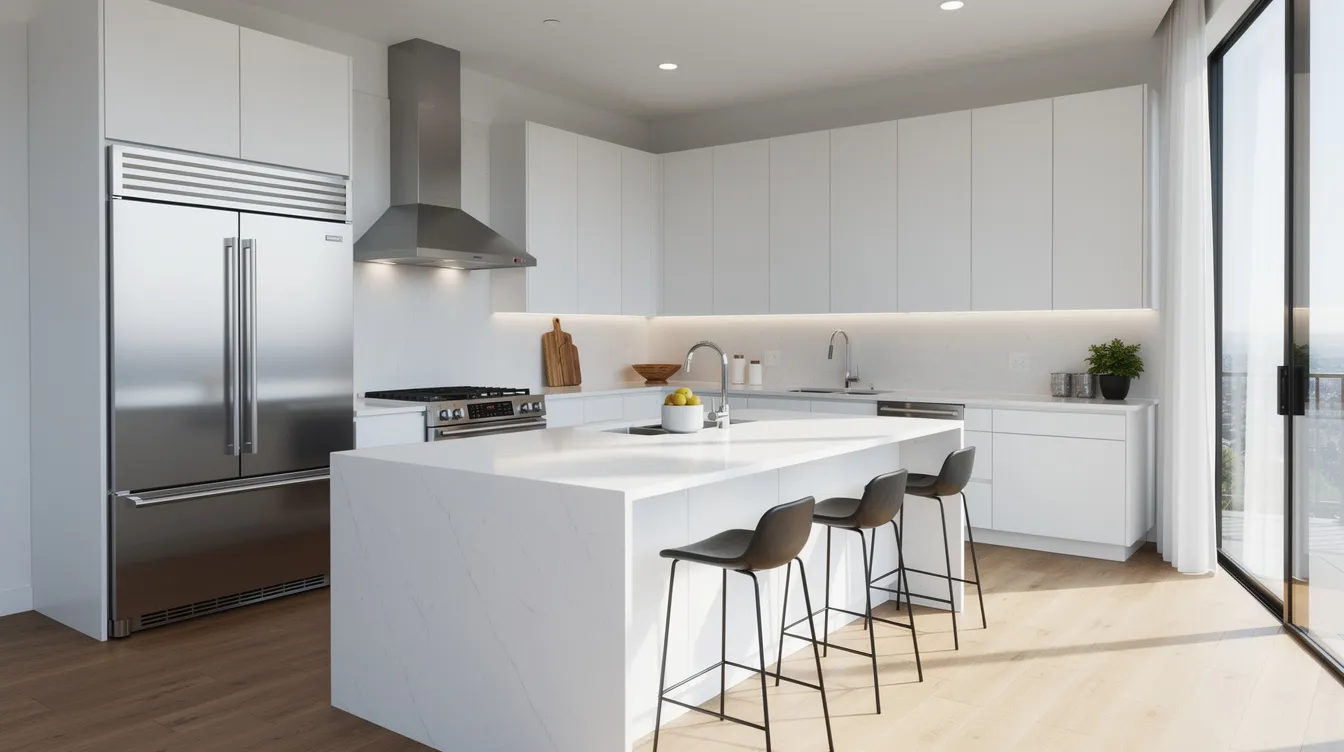
Discover the realistic costs of a kitchen remodel, from budgeting to unexpected expenses. Prepare yourself and read the full article for valuable insights.
September 23, 2026
Transform your home with our expert remodelling services. Discover how to achieve stunning results that fit your vision. Read the article for insights!
September 17, 2026
Discover how to choose the best basement finishing contractors for your home upgrade. Make informed decisions and enhance your space—read the article now!